
Party Rentals for 20–30 Guests
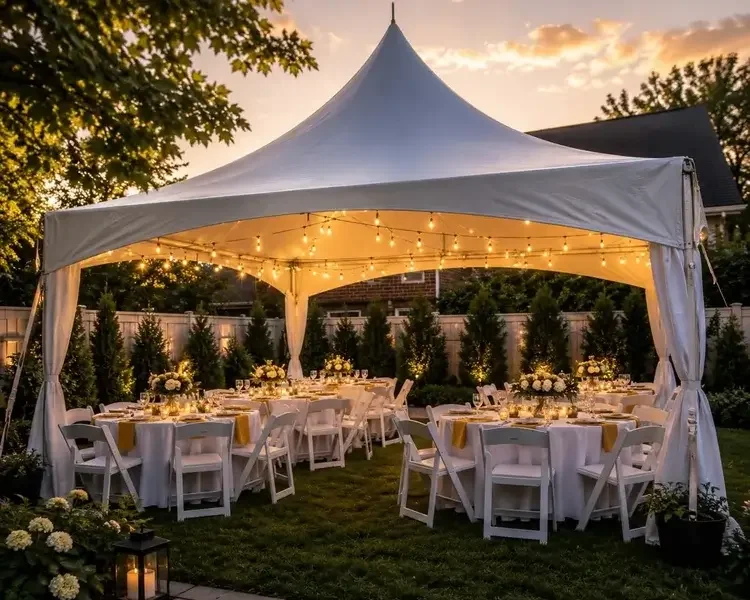
Planning a party for 20–30 guests? This guide breaks down the tent size, tables , chairs, seating layouts, and optional add-ons you'll need to create a comfortable setup without renting more equipment than your event actually needs.
What size tent do I need for 20–30 guests?
Quick Answer: For a party of 20–30 guests, a 20×20 high peak tent (400 sq ft) is a good starting point for seated dining with tables and chairs. If you're adding a dance floor , buffet stations, or extra activity space, consider a 20×30 high peak tent so those features don't take away from your guests' seating and walking space.
Seats Up to 30 Guests Comfortably
Designed for comfortable seating, dining, and guest flow.
Professional Delivery & Setup
We deliver, install, and break down your tent rental for you.
Clean, Commercial-Grade Rentals
Quality tents, tables, chairs, and event equipment prepared for your event.
Made for All Kinds of Celebrations
A practical setup for birthdays, graduations, showers, reunions, and celebrations.
Flexible Rental Options
Build your setup around your guest count, event style, and budget.
How We Size Your Tent: Max Capacity vs. Comfortable Layout
Every tent size above lists a maximum seated capacity — that's the number if the entire floor is used for tables and chairs. But a dance floor or buffet line takes up real, fixed space that doesn't shrink no matter your guest count.
Here's what that actually looks like for a 20×20 tent (400 sq ft):
Dinner only: seats up to 40
Add a buffet line: seats up to 35
Add a 12'×12' dance floor: seats up to 25
Dinner + buffet + dance floor: A 20×20 may physically accommodate 20 guests, but we recommend a 20×30 to create comfortable separation between dining, food service, and dancing. For 30 guests, a 20×30 is recommended.
That’s why a 20×20 works well for a straightforward seated event of up to 30 guests and can accommodate 20 guests with buffet service. For 30 guests with a buffet—or for seated events that include a 12′×12′ dance floor—a 20×30 provides more comfortable separation and circulation space.
Plan Your 20-30 Guest Party with Confidence
Whether you’re planning a birthday party, graduation celebration, baby or bridal shower, family reunion, anniversary, retirement party, or small corporate gathering, the basics of planning for 20-30 guests are surprisingly similar. You’ll need enough space for comfortable seating, room for guests to move around, and a plan for food, activities, and any extras such as a dance floor or weather protection. Use the quick planning summary, checklist, and recommended rental package below as a practical starting point, then adjust the setup to fit your event, your space, and how you want your guests to enjoy the day.
Before You Book
Have your event date, approximate guest count, event location, and available setup space ready. These four details make it much easier to recommend the right tent size, seating layout, and rental quantities for your party.
Free Planning Tools for Your 20–30 Guest Party
Download these printable guides to help you organize your rentals, plan your budget, prepare for weather, and compare rental companies with confidence.
DINNER ONLY
A classic seated dinner with round tables and chairs — no buffet or dance floor.
A comfortable footprint for a seated event with 20–30 guests.
WHAT YOU NEED
- 3 – 60" Round Tables
- 20 Chairs
- 6–7 Guests Per Table
- 4 – 60" Round Tables
- 30 Chairs
- 7–8 Guests Per Table
A 20' × 20' tent works comfortably for dinner-only seating at both guest counts. If you add a buffet, dance floor, or another activity area, consider stepping up to a 20' × 30' tent.
DINNER + BUFFET
Seated dining with dedicated buffet space while keeping comfortable room for guests to move between tables and food service.
The larger tent for 30 guests gives the buffet its own zone without crowding the dining area.
At 20 guests, a 20' × 20' tent leaves enough room for three round tables and a dedicated buffet zone. At 30 guests, moving up to a 20' × 30' tent keeps the buffet separate from the dining area and gives guests more comfortable room to circulate.
WHAT YOU NEED
- 1 – 20' × 20' High Peak Tent
- 3 – 60" Round Tables
- 20 Chairs
- 2 – 6' Buffet Tables
- 6–7 Guests Per Table
- 1 – 20' × 30' High Peak Tent
- 4 – 60" Round Tables
- 30 Chairs
- 2 – 6' Buffet Tables
- 7–8 Guests Per Table
DINNER + DANCE FLOOR
Seated dining with a dedicated 12' × 12' dance floor and comfortable space around both the tables and dancing area.
Recommended for both 20 and 30 guests when a 12' × 12' dance floor is included with seated dining.
FLOOR
FLOOR
Without buffet tables taking up additional floor space, both layouts have more room around the dining area. The 20-guest setup feels especially open, while the 30-guest version still keeps a clear separation between seated guests and the dance floor.
WHAT YOU NEED
- 1 – 20' × 30' High Peak Tent
- 3 – 60" Round Tables
- 20 Chairs
- 1 – 12' × 12' Dance Floor
- 6–7 Guests Per Table
- 1 – 20' × 30' High Peak Tent
- 4 – 60" Round Tables
- 30 Chairs
- 1 – 12' × 12' Dance Floor
- 7–8 Guests Per Table
DINNER + BUFFET + DANCE FLOOR
A complete party setup with seated dining, dedicated buffet space, and room for dancing.
Comfortable for 20 guests with seated dining, buffet service and a 12′×12′ dance floor. A 30-guest arrangement is possible but will use the space more fully and requires careful layout planning.
FLOOR
FLOOR
The 20-guest arrangement provides comfortable separation between dining, buffet service and dancing. At 30 guests, four dining tables, two buffet tables and a 12′×12′ dance floor create a much fuller layout. Careful placement is required, and reducing the dance floor or relocating one serving table may improve circulation.
WHAT YOU NEED
- 1 – 20' × 30' High Peak Tent
- 3 – 60" Round Tables
- 20 Chairs
- 2 – 6' Buffet Tables
- 1 – 12' × 12' Dance Floor
- 6–7 Guests Per Table
- 1 – 20' × 30' High Peak Tent
- 4 – 60" Round Tables
- 30 Chairs
- 2 – 6' Buffet Tables
- 1 – 12' × 12' Dance Floor
- 7–8 Guests Per Table
Frequently Asked Questions About Planning a Party for 20-30 Guests
Planning an event for 20-30 guests comes with plenty of questions—from choosing the right tent size and seating layout to understanding pricing, setup, and weather considerations. Below are answers to the questions we hear most often, helping you plan with confidence and choose the rental package that's right for your event. If you don't see your question here, our team is always happy to help.
-
For 20 guests, a 20×20 tent is usually the best starting point for seated dining and can also accommodate a buffet. For 30 guests, a 20×20 works for a simple dinner-only setup, but we recommend a 20×30 tent if you're adding a buffet or 12×12 dance floor. Tent size should be based on what you want under the tent—not guest count alone.
-
With 60-inch round tables, plan for 3 tables and 20 chairs for 20 guests, or 4 tables and 30 chairs for 30 guests. We typically plan for about 6–8 guests per 60-inch round table, giving guests comfortable seating without using more tables than necessary.
-
A 20×20 High Peak Tent starts at $550, and a 20×30 High Peak Tent starts at $675. Both prices include delivery and professional setup within Baltimore City and Baltimore County. For 20 guests, a 20×20 is often sufficient; for 30 guests, or when adding a buffet or dance floor, a 20×30 provides more comfortable space. Tables, chairs, sidewalls, lighting, dance floors, fans, heaters, and other rentals can be added separately.
-
We don't recommend it. A 12×12 dance floor alone occupies 144 of the 400 sq. ft. inside a 20×20 tent—36% of the tent—before adding tables and chairs. For 20–30 guests with seated dining and a 12×12 dance floor, we recommend a 20×30 tent so there is adequate room for seating and circulation.
-
For 20 guests, no—a 20×20 tent can comfortably accommodate three 60-inch round tables plus a buffet area. For 30 guests, we recommend a 20×30 tent when adding a buffet. The additional space keeps the buffet separate from the dining area and gives guests more room to move between their seats and food service.
-
High Peak tents provide overhead protection from rain, and sidewalls can be added for additional protection from wind-driven rain. We recommend watching the forecast and deciding on weather-related accessories before your event. Tents are designed for normal event weather conditions and should never be used as shelter during severe or dangerous weather.
-
Book as soon as your event date is confirmed. For spring, summer, fall, and popular weekend dates, earlier booking gives you the best availability of tent sizes, tables, chairs, dance floors, and weather accessories. Last-minute rentals may be possible when inventory and scheduling allow.
-
High Peak tent rentals include delivery and professional setup within Baltimore City and Baltimore County. Additional delivery charges may apply outside our standard service area. Tables, chairs, sidewalls, lighting, dance floors, fans, heaters, and other event rentals can be added separately based on your event needs.
-
It depends on the weather and season. Sidewalls provide added protection from wind and rain, fans improve airflow during warm-weather events, and heaters can make cooler events more comfortable. You don't necessarily need all three—we recommend choosing weather accessories based on your event date, conditions, and guest comfort.
-
A 30% deposit is required to reserve your event date and rental equipment. If you cancel at least two weeks before your scheduled delivery date, 75% of your deposit is refundable. Cancellations made one week before delivery receive a 50% refund of the deposit, while cancellations made less than one week before delivery are non-refundable. Same-day cancellations, order reductions, or delivery refusals are also non-refundable. Specialty items are non-refundable, and approved refunds may take up to 30 days to process.
-
You may need a permit depending on where your event is being held. Baltimore City requires permits for certain temporary tents and has additional requirements for tents over 400 sq. ft. Baltimore County has its own temporary-tent permitting requirements. Because a 20×20 tent is 400 sq. ft. and a 20×30 tent is 600 sq. ft., we recommend checking the requirements for your specific event location before installation.
For current requirements and application information, please review the official local guidance:
Baltimore City Temporary Special Event Permit Guidelines
Baltimore County Temporary Tent Permit Information -
Yes. We require an authorized person to be present when we arrive for delivery and setup. This allows you to confirm the exact tent location and orientation before installation begins and helps prevent misunderstandings about where the tent or other rental equipment should be placed.
-
Yes—for a simple dinner-only setup. Thirty guests can be seated at approximately four 60-inch round tables under a 20×20 tent. However, if you want to add a buffet or a 12×12 dance floor, we recommend moving up to a 20×30 tent rather than overcrowding the 20×20.
Planning for a Larger Group?
If your guest count is growing beyond 30, explore our next planning guide for recommended tent sizes, seating layouts, and rental quantities.
Whether you're planning a wedding, graduation party, birthday celebration, corporate event, baby shower, or community gathering, Harbor City Event Rentals is here to help. Tell us about your event, and we'll recommend the right tents, tables, chairs, dance floors, lighting, and accessories for your celebration.