
Party Rentals for 40–50 Guests
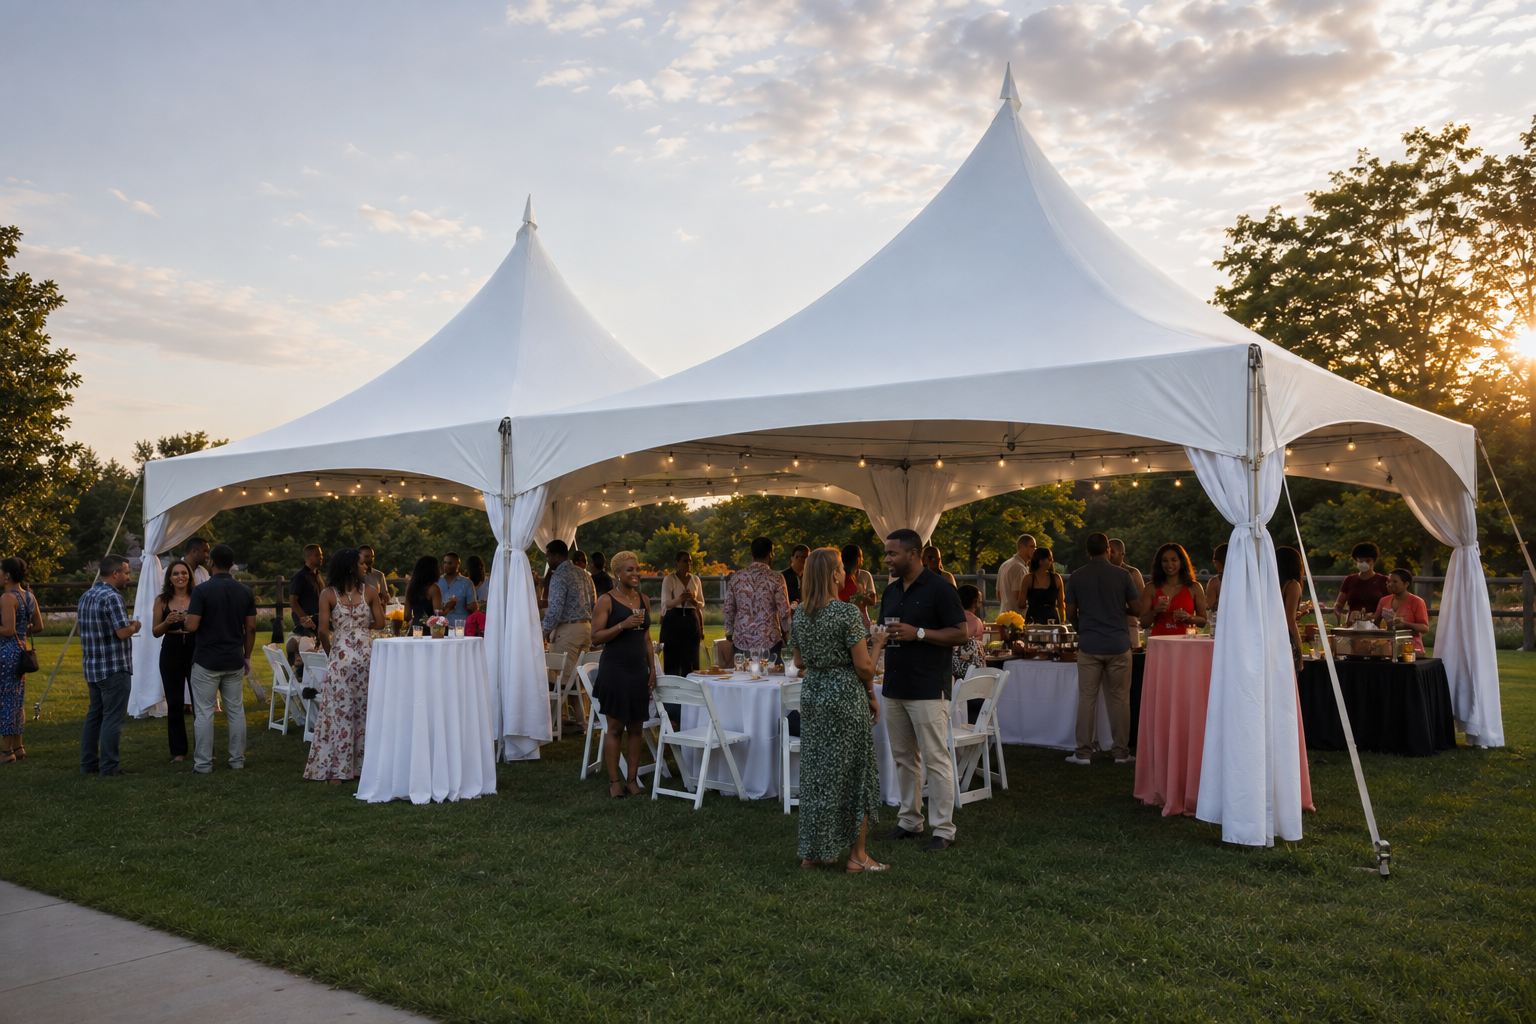
Planning a party for 40–50 guests? This guide breaks down the tent size, tables , chairs, seating layouts, and optional add-ons you'll need to create a comfortable setup without renting more equipment than your event actually needs.
What size tent do I need for 40–50 guests?
Quick Answer: For seated dining, a 20×30 High Peak Tent comfortably accommodates approximately 40–48 guests. It can also accommodate 50 guests using six 60-inch round tables with eight guests at four tables and nine guests at two selected tables. A buffet can be included when no dance floor is needed. If you're adding a dance floor , combining buffet service with dancing, or including a DJ area, multiple food stations, or additional activity space, choose a 20×40 High Peak Tent to preserve comfortable seating and circulation space.
Seats Up to 50 Guests Comfortably
Designed for comfortable seating, dining, and guest flow.
Professional Delivery & Setup
We deliver, install, and break down your tent rental for you.
Clean, Commercial-Grade Rentals
Quality tents, tables, chairs, and event equipment prepared for your event.
Made for All Kinds of Celebrations
A practical setup for birthdays, graduations, showers, reunions, and celebrations.
Flexible Rental Options
Build your setup around your guest count, event style, and budget.
How We Size Your Tent: Max Capacity vs. Comfortable Layout
Every tent size above lists a maximum seated capacity — that's the number if the entire floor is used for tables and chairs. But a dance floor or buffet line takes up real, fixed space that doesn't shrink no matter your guest count. A 12'×12' dance floor alone uses 144 square feet — space that would otherwise seat about 14 more guests.
Here's what that actually looks like for a 20×30 tent (600 sq ft):
Dinner only: seats up to 60
Add a buffet line: seats up to 55
Add a 12'×12' dance floor: seats up to 46
Add both buffet and dance floor: seats up to 41
That’s why we recommend a 20×40 tent for both 40 and 50 guests when dancing and buffet service are part of the plan. The 50-guest layout will be fuller and requires careful placement, including seating nine guests at two selected tables, but it remains a practical 20×40 setup.
Plan Your 40–50 Guest Party with Confidence
Whether you’re planning a birthday party, graduation celebration, baby or bridal shower, family reunion, anniversary, retirement party, or small corporate gathering, the basics of planning for 40–50 guests are surprisingly similar. You’ll need enough space for comfortable seating, room for guests to move around, and a plan for food, activities, and any extras such as a dance floor or weather protection. Use the quick planning summary, checklist, and recommended rental package below as a practical starting point, then adjust the setup to fit your event, your space, and how you want your guests to enjoy the day.
Not Sure Which Tent?
Choose the 20×30 for comfortable seated dining for 40–48 guests. It can also accommodate 50 guests using a carefully planned six-table flex arrangement. Consider the 20×40 when you want room for a dance floor, multiple food stations, buffet service combined with dancing, or more open space for guests to move around.
Before You Book
Have your event date, approximate guest count, event location, and available setup space ready. These four details make it much easier to recommend the right tent size, seating layout, and rental quantities for your party.
Free Planning Tools for Your 40–50 Guest Party
Download these printable guides to help you organize your rentals, plan your budget, prepare for weather, and compare rental companies with confidence.
Dinner Only
A classic seated dinner with no buffet or dance floor gives you the most space for guests.
What You Need
40 Guests
- 5 – 60" Round Tables
- 40 Chairs
- 8 Guests Per Table
50 Guests
- 6 – 60" Round Tables
- 50 Chairs
- 9 guests at two tables
- 8 guests at the other four tables
For 50 guests, seat nine guests at two of the six tables as a reasonable flex option that avoids adding a seventh table. Eight guests per table remains the maximum-comfort standard.
Dinner + Buffet
Add space for a buffet line so guests can serve themselves while keeping the dining area organized and easy to navigate.
What You Need
40 Guests
- 5 – 60" Round Tables
- 40 Chairs
- 2 – 6' Buffet Tables
- 8 Guests Per Dining Table
50 Guests
- 6 – 60" Round Tables
- 50 Chairs
- 2 – 6' Buffet Tables
- 9 guests at two dining tables
- 8 guests at the other four tables
Place both buffet tables along one end of the tent so guests can form a serving line without blocking the main dining aisles.
DINNER + DANCE FLOOR
Make room for dancing while still enjoying a seated dinner.
Recommended for both 40 and 50 guests when a 12' × 12' dance floor is included.
FLOOR
FLOOR
A 20′×40′ tent comfortably accommodates 40 guests with a 12′×12′ dance floor. For 50 guests, the layout can still work by seating nine guests at two of the six tables as a reasonable flex option. Eight guests per table remains the maximum-comfort standard.
WHAT YOU NEED
- 5 – 60" Round Tables
- 40 Chairs
- 1 – 12' × 12' Dance Floor
- 8 Guests Per Table
- 6 – 60" Round Tables
- 50 Chairs
- 1 – 12' × 12' Dance Floor
- 9 guests at two tables
- 8 guests at the other four tables
DINNER + BUFFET + DANCE FLOOR
The full experience with dining, buffet service, and dancing.
Recommended for both 40 and 50 guests when a buffet line and a 12′×12′ dance floor are included. The 50-guest arrangement is a fuller layout that uses nine guests at two selected tables as a flex option.
FLOOR
FLOOR
A 20′×40′ High Peak Tent works well for 40 guests with five dining tables, two buffet tables and a 12′×12′ dance floor. For 50 guests, use six dining tables with nine guests at two selected tables as a reasonable flex option. Careful placement keeps the buffet and dance-floor access clear.
WHAT YOU NEED
- 5 – 60" Round Tables
- 40 Chairs
- 2 – 6' Buffet Tables
- 1 – 12' × 12' Dance Floor
- 8 Guests Per Table
- 6 – 60" Round Tables
- 50 Chairs
- 2 – 6' Buffet Tables
- 1 – 12' × 12' Dance Floor
- 9 guests at two tables
- 8 guests at the other four tables
Frequently Asked Questions About Planning a Party for 40–50 Guests
Planning an event for 40–50 guests comes with plenty of questions—from choosing the right tent size and seating layout to understanding pricing, setup, and weather considerations. Below are answers to the questions we hear most often, helping you plan with confidence and choose the rental package that's right for your event. If you don't see your question here, our team is always happy to help.
-
For dining-focused events, a 20×30 High Peak Tent comfortably accommodates approximately 40–48 guests. It can accommodate 50 guests using six 60-inch round tables with flex seating at two selected tables. Choose a 20×40 when adding a dance floor, combining buffet service with a dance floor, including a DJ area or adding other activity space.
-
Yes, with an important distinction. A 20×30 tent comfortably seats approximately 40–48 guests at 60-inch round tables. Fifty guests can fit using six tables with eight guests at four tables and nine guests at two selected tables. That 50-person arrangement is a practical flex layout rather than the maximum-comfort configuration
-
Choose a 20×30 tent for dining-focused events with approximately 40–48 guests or for 50 guests using a carefully planned flex-seating arrangement. It can also accommodate buffet service when no dance floor is included. Choose a 20×40 when adding a dance floor, a buffet and dance floor together, a DJ area or additional activity space.
-
Usually, yes.
A dance floor can occupy a significant amount of space, depending on its size. While some smaller dance floors can fit inside a 20×30 tent, adding one often reduces the available seating area.
If dancing is an important part of your event, many customers choose a 20×40 tent to comfortably accommodate both seating and entertainment without feeling crowded.
-
For 50 guests, plan on six 60-inch round tables and 50 chairs. Seat eight guests at four tables and nine guests at two tables. Eight guests per table provides maximum comfort, while seating nine at selected tables is a reasonable flex option that avoids adding a seventh table.
-
Most events for 40–50 guests include more than just a tent. A typical rental package often consists of:
High peak tent
Guest tables
Chairs
Buffet or serving tables
Cocktail tables (optional)
Bistro lighting
Sidewalls for weather protection
Tent fans or heaters, depending on the season
The exact items depend on your event type, location, and time of year, but we'll help you customize a rental package that fits your needs.
-
Our rental packages are designed to simplify the planning process and typically include the essential items needed to host your event.
Depending on the package you choose, it may include:
High peak tent
Guest tables
Chairs
Professional delivery
Complete setup
Tent breakdown after your event
Additional items such as lighting, sidewalls, dance floors, fans, and heaters can usually be added to customize your event.
-
A 20×30 High Peak Tent starts at $675, while a 20×40 High Peak Tent starts at $850. For most 40–50 guest dining setups, the 20×30 is a practical starting point. Choose the 20×40 when adding a dance floor, combining buffet service with a dance floor, or including a DJ area or additional activity space. Tables, chairs, lighting, sidewalls and other additions are priced separately. Delivery charges may vary outside the standard service area.
-
We recommend booking as early as possible, especially during the busy spring, summer, and fall event seasons.
Many customers reserve their rentals 4–8 weeks in advance, while popular weekends may book even earlier.
Booking early gives you the best selection of tents, tables, chairs, and optional upgrades while reducing last-minute planning stress.
-
Outdoor events always involve some uncertainty, which is why it's important to have a weather plan.
Many customers choose to add tent sidewalls to help protect guests from rain and wind. Depending on the weather and your event setup, fans or heaters may also improve guest comfort.
If rain is in the forecast before your event, we're happy to discuss available options and recommend the best setup to help keep your celebration comfortable.
Not Quite Your Guest Count?
Every event is different — check out the guide that better fits your headcount.
Planning an event for 40–50 guests? Harbor City Event Rentals is here to help. Tell us a little about your event, and we'll recommend the right tent, tables, chairs, and optional extras for your guest count, available space, and plans for the day.
Ready to Plan Your 40–50 Guest Event?
No obligation. We'll review your event details and help you determine the right setup.