
Party Rentals for 60–75 Guests
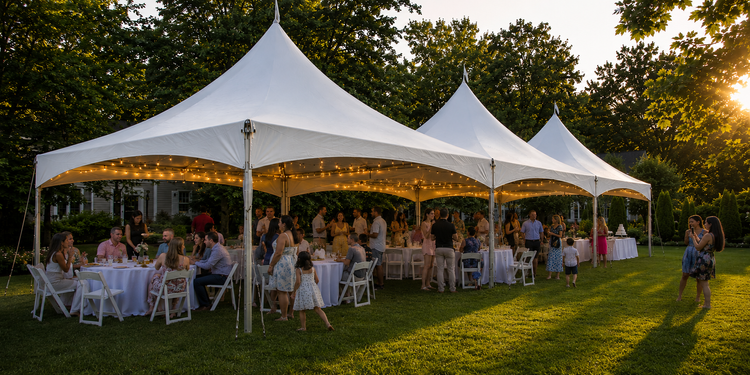
What size tent do I need for 60–75 guests?
Quick answer: For around 60 guests, a 20×40 high peak tent can work well for a seated, dining-focused event. As your guest count approaches 70–75, a 20×60 high peak tent is the more comfortable choice because it provides additional room for tables, walkways, and guest movement. If your event includes a dance floor, buffet plus dancing, DJ or bar area, or other space-consuming features, we recommend the 20×60 even when your guest count is closer to 60.
Can 75 guests fit under a 20×40 tent?
A 20×40 tent is not our recommended size for 75 guests. While a 20×40 high peak tent provides 800 square feet, seating 75 guests would create a much tighter layout with limited room for comfortable walkways or additional event features. For 75 guests, we recommend a 20×60 high peak tent for more comfortable table spacing, guest circulation, and flexibility for a buffet, dance floor, DJ, bar, or other activity areas.
Comfortable Layouts for 60–75 Guests
Designed for comfortable seating, dining, and guest flow.
Professional Delivery & Setup
We deliver, install, and break down your tent rental for you.
Clean, Commercial-Grade Rentals
Quality tents, tables, chairs, and event equipment prepared for your event.
Made for All Kinds of Celebrations
A practical setup for birthdays, graduations, showers, reunions, and celebrations.
Flexible Rental Options
Build your setup around your guest count, event style, and budget.
How We Size Your Tent: Max Capacity vs. Comfortable Layout
Tent size isn't based on guest count alone. We also consider tables, chairs, walkways, buffet service, dance floors, entertainment, and guest movement when recommending a tent for 60–75 guests.
Dinner Only: A 20×40 High Peak Tent works well for around 60 guests. As your guest count approaches 70–75, we recommend a 20×60 High Peak Tent for more comfortable seating and circulation.
Dinner + Buffet: Around 60 guests can work in a 20×40 tent with a carefully planned buffet layout. For 70–75 guests, the 20×60 tent provides more comfortable space for both dining and food service.
Dinner + Dance Floor: For 60–75 guests with a 12'×12' dance floor, we recommend a 20×60 High Peak Tent.
Dinner + Buffet + Dance Floor: A 20×60 High Peak Tent is recommended throughout the 60–75 guest range to provide adequate room for seating, food service, dancing, and walkways.
Planning Tip: Maximum tent capacity is not the same as a comfortable event layout. Our recommendations prioritize comfortable seating, clear walkways, and room for guests to move naturally rather than simply fitting the maximum number of chairs under the tent.
Plan Your 60–75 Guest Party with Confidence
Planning a party for 60–75 guests starts with more than just your final headcount—it also depends on how you want to use the space. For around 60 guests, a 20×40 tent can work well for a comfortable, dining-focused setup. As your guest count moves closer to 70–75 guests, a 20×60 tent provides more room for seating, walkways, and comfortable guest movement. Features such as a dance floor, buffet, DJ, bar, or other activity areas also require dedicated floor space and may make a 20×60 tent the better choice even at a lower guest count. Use the planning summary, checklist, and recommended rentals below to compare your options and build a setup that fits your event, available space, and the way you want your guests to enjoy the day.
Not Sure Which Tent?
Choose the 20×40 High Peak Tent for around 60 guests when your event is primarily focused on seated dining. As your guest count approaches 70–75 guests, the 20×60 High Peak Tent provides a more comfortable layout with better room for seating, walkways, and guest movement. If you’re adding a dance floor, buffet + dancing, DJ/bar area, or other activity space, the 20×60 is the recommended choice—even when your guest count is closer to 60.
Free Planning Tools for Your 60-75 Guest Party
Download these printable guides to help you organize your rentals, plan your budget, prepare for weather, and compare rental companies with confidence.
Dinner Only
A simple seated dinner with round tables — no dance floor or buffet line needed.
FOR 60 GUESTS
FOR 75 GUESTS
What You Need
60 Guests
- 7 – 60" Round Tables
- 60 Chairs
- 9 guests at four tables
- 8 guests at the other three
75 Guests
- 9 – 60" Round Tables
- 75 Chairs
- 9 guests at three tables
- 8 guests at the other six
With the full tent open for seating, 60 guests fit comfortably in a 20' × 40' tent. At 75 guests, step up to a 20' × 60' tent to keep that same 8 ft table spacing.
Dinner + Buffet
Serve a buffet-style dinner with open floor space for mingling.
FOR 60 GUESTS
FOR 75 GUESTS
What You Need
60 Guests
- 7 – 60" Round Tables
- 60 Chairs
- 2 Buffet Tables
- 9 guests at four tables
- 8 guests at the other three
75 Guests
- 9 – 60" Round Tables
- 75 Chairs
- 2 Buffet Tables
- 9 guests at three tables
- 8 guests at the other six
Without a dance floor to work around, a 20' × 40' tent comfortably seats 60 guests alongside a buffet line at true 8 ft table spacing. At 75 guests, step up to a 20' × 60' tent to keep that same spacing.
Dinner + Dance Floor
Make room for dancing while still enjoying a seated dinner.
FOR 60 GUESTS
FOR 75 GUESTS
What You Need
60 Guests
- 7 – 60" Round Tables
- 60 Chairs
- 1 – 12' x 12' Dance Floor
- 9 guests at four tables
- 8 guests at the other three
75 Guests
- 9 – 60" Round Tables
- 75 Chairs
- 1 – 12' x 12' Dance Floor
- 9 guests at three tables
- 8 guests at the other six
At true table scale, a dance floor plus dining tables needs more room than a 20' × 40' tent can offer — so both 60 and 75 seated guests use a 20' × 60' tent here, keeping tables spaced at a comfortable 8 ft apart.
Dinner + Dance + Buffet
Add a buffet line to your seated dinner and dance floor setup.
FOR 60 GUESTS
FOR 75 GUESTS
What You Need
60 Guests
- 7 – 60" Round Tables
- 60 Chairs
- 1 – 12' x 12' Dance Floor
- 2 Buffet Tables
- 9 guests at four tables
- 8 guests at the other three
75 Guests
- 9 – 60" Round Tables
- 75 Chairs
- 1 – 12' x 12' Dance Floor
- 2 Buffet Tables
- 9 guests at three tables
- 8 guests at the other six
Adding a buffet line needs extra floor space, so both 60 and 75 seated guests step up to a 20' × 60' tent here — keeping the buffet, dance floor, and dining tables comfortably spaced.
Frequently Asked Questions About Planning a Party for 60–75 Guests
Planning an event for 60–75 guests often comes down to one important question: how much space do you really need? From choosing between a 20×40 and 20×60 tent to planning tables, chairs, buffet service, and a dance floor, each addition changes how your space works. Below, we answer the questions we hear most often to help you choose a comfortable layout, avoid overcrowding, and select the right rentals for your event.
-
For around 60 guests, a 20×40 High Peak Tent can work well for a seated, dining-focused event. As your guest count approaches 70–75 guests, a 20×60 High Peak Tent is the more comfortable choice, providing additional room for tables, walkways, and guest movement. If your event includes a dance floor, buffet + dancing, DJ/bar area, or other space-consuming features, we recommend the 20×60 tent even at the lower end of this guest range.
-
A 20×40 tent is not our recommended size for 75 guests when comfort and practical spacing are the priority. While tighter seating arrangements may be possible, there is very little flexibility for comfortable walkways or additional event features. For 75 guests, we recommend a 20×60 High Peak Tent so there is adequate room for seating and guest circulation. If you're also adding a dance floor, buffet, DJ/bar area, or other activity space, the 20×60 becomes even more important.
-
We generally plan for 8 guests per 60-inch round table for maximum comfort. For certain layouts, 9 guests can be seated at selected tables as a reasonable flex option. For 60 guests, plan on approximately 7 round tables and 60 chairs. For 75 guests, plan on approximately 9 round tables and 75 chairs. We do not recommend automatically seating 10 guests at each table.
-
For a 60–75 guest event, our 20×40 High Peak Tent is $850, while our larger 20×60 High Peak Tent is $1,150. For around 60 guests, the 20×40 can work well for a seated, dining-focused layout. As your guest count approaches 70–75, the 20×60 is the more comfortable choice. We also recommend the 20×60 when your event includes a dance floor, buffet + dancing, DJ/bar area, or other features that require additional floor space.
-
Yes. For 60–75 guests with a dance floor, we recommend a 20×60 High Peak Tent. A 12'×12' dance floor uses 144 square feet before accounting for the space guests need to enter, exit, and move around it. The 20×60 provides enough room to create separate dining and dancing areas while maintaining comfortable table spacing and walkways.
-
A 20×40 High Peak Tent can work for around 60 guests with a carefully planned seated dinner and simple buffet setup. As the guest count approaches 70–75, we recommend moving up to a 20×60 High Peak Tent so there is more comfortable space for dining, buffet service, walkways, and guest movement. If you're adding a dance floor, DJ/bar area, or other activity space in addition to the buffet, the 20×60 is the recommended choice.
-
For 60–75 guests with both a buffet and dance floor, a 20×60 High Peak Tent is the better choice. At 1,200 square feet, it gives you substantially more flexibility to create separate areas for dining, food service, and dancing while still maintaining comfortable pathways for guests. Trying to fit all three functions into a 20×40 can make the event feel unnecessarily tight, particularly as the guest count approaches 75.
-
No. A 20×60 High Peak Tent is not too big for 60 guests when your event includes additional features that require floor space. A 20×40 High Peak Tent can work well for around 60 guests with a primarily seated, dining-focused layout. However, if you're adding a dance floor, buffet + dancing, DJ or bar area, gift table, or other activity space, the 20×60 provides the extra room needed for a more comfortable layout and better guest circulation.
-
A 12′×12′ dance floor occupies 144 square feet, but its impact on a tent layout is greater than the number alone suggests. You can't place dining tables immediately against the edge of the dance floor; guests need room to enter and exit the floor and move between tables. That's why adding a dance floor can change the recommended tent size even when the guest count stays exactly the same.
-
Sidewalls themselves do not significantly reduce the usable floor area of a tent, but anything placed inside the tent with its own footprint does. A DJ setup, bar, photo booth, gift table, dessert table, buffet station, or other equipment uses space that would otherwise be available for seating and circulation. When choosing a tent size, plan for everything that needs to go under the tent—not just the number of guests.
-
Reserve your tent as soon as your event date, approximate guest count, and location are confirmed. Larger tent configurations and popular event dates can book earlier, particularly during the busy spring, summer, and fall event seasons. You don't need every detail finalized before reserving; establishing the tent size early gives you a reliable footprint for planning tables, chairs, food service, dancing, and other rentals around it.
Whether you're planning a wedding, graduation party, birthday celebration, corporate event, baby shower, or community gathering, Harbor City Event Rentals is here to help. Tell us about your event, and we'll recommend the right tents, tables, chairs, dance floors, lighting, and accessories for your celebration.