
Tent Size Guide: Find the Right Fit for Your Event
What size tent do I need for my event?
Tent size comes down to your guest count. As a quick starting point: a 20×20 tent fits up to 40 guests, a 20×30 fits up to 60, a 20×40 fits up to 80, and a 20×60 fits up to 120. Compare all four sizes below, or keep reading for help choosing between two sizes if your guest count falls in between.
Not Sure Which Tent Size You Need? Start Here.
Choosing the right tent size is about more than just guest count. While the number of guests is a great starting point, your event layout, available space, and any extras—such as buffet tables, a dance floor, or a DJ—also affect the size you'll need. Follow these four simple steps to choose the tent that best fits your guests, your space, and your event.
Start With
Your Guest Count
Your guest count gives you the best starting point for choosing a tent. Use the size guide below to see the recommended tent sizes for comfortable seating.
Think About
Your Event Layout
Consider everything you plan to place inside the tent—tables, chairs, buffet stations, a bar, dance floor, DJ, gift table, and other event features.
Make Sure the Tent
Fits Your Space
Measure your available area and check for trees, fences, slopes, and other obstacles. Leave approximately 5–10 feet of clearance around the tent when possible.
Plan for
Guest Comfort
Think about the season and forecast. Sidewalls, fans, heaters, and bistro lighting can help keep guests comfortable and your event prepared for changing conditions.
Need Help?
Still not sure which tent size is right for your event? Our team is happy to help you choose the best option based on your guest count, layout, and available space.
Space Planning Guide
Every item you place under your tent takes away guest seating space. If you're planning to include any of the items below, consider choosing the next tent size up to keep your event comfortable and easy to navigate. Additional tables, bars, dance floors, and entertainment areas all require extra room beyond your guest count.
Buffet Tables
Allow approximately 8–10 feet of space
Bar Area
Allow approximately 6–8 feet of space
Dance Floor (16×16)
Requires about 256 sq ft of space
DJ Booth
Reserve approximately 10×10 ft of space
Photo Booth
Reserve approximately 8×8 ft of space
Example Tent Layout With Add-Ons
This sample layout shows how add-ons can affect seating space and guest flow.
Swipe left or right to view the complete layout
Planning Several Add-Ons?
If your event includes a buffet, dance floor, DJ, and bar, we usually recommend choosing the next tent size up to keep guests comfortable and provide plenty of room to move around.
Compare Tent Sizes at a Glance
| Tent Size | Square Footage | Seated Capacity | Starting Price | Best For |
|---|---|---|---|---|
| 20×20 | 400 sq ft | Up to 40 guests | $550 | Backyard parties, small weddings, baby showers |
| 20×30 | 600 sq ft | Up to 60 guests | $675 | Mid-size weddings, corporate events |
| 20×40 | 800 sq ft | Up to 80 guests | $850 | Larger weddings, milestone celebrations |
| 20×60 | 1,200 sq ft | Up to 120 guests | $1,150 | Large weddings, festivals, major corporate events |
All prices above include tent delivery and professional setup by our team. Tables, chairs, and linens aren't included in these prices, so you can choose exactly what you need for your event — browse our table rentals and chair rentals to build out your full setup.
How to Choose the Right Tent Size
Hosting 40 guests or fewer?
Our 20×20 High Peak Tent is our most popular size — a great fit for backyard parties, small weddings, and intimate gatherings.
View 20×20 Tent →Hosting 41–60 guests?
The 20×30 High Peak Tent gives you extra breathing room without jumping to a much bigger footprint.
View 20×30 Tent →Hosting 61–80 guests?
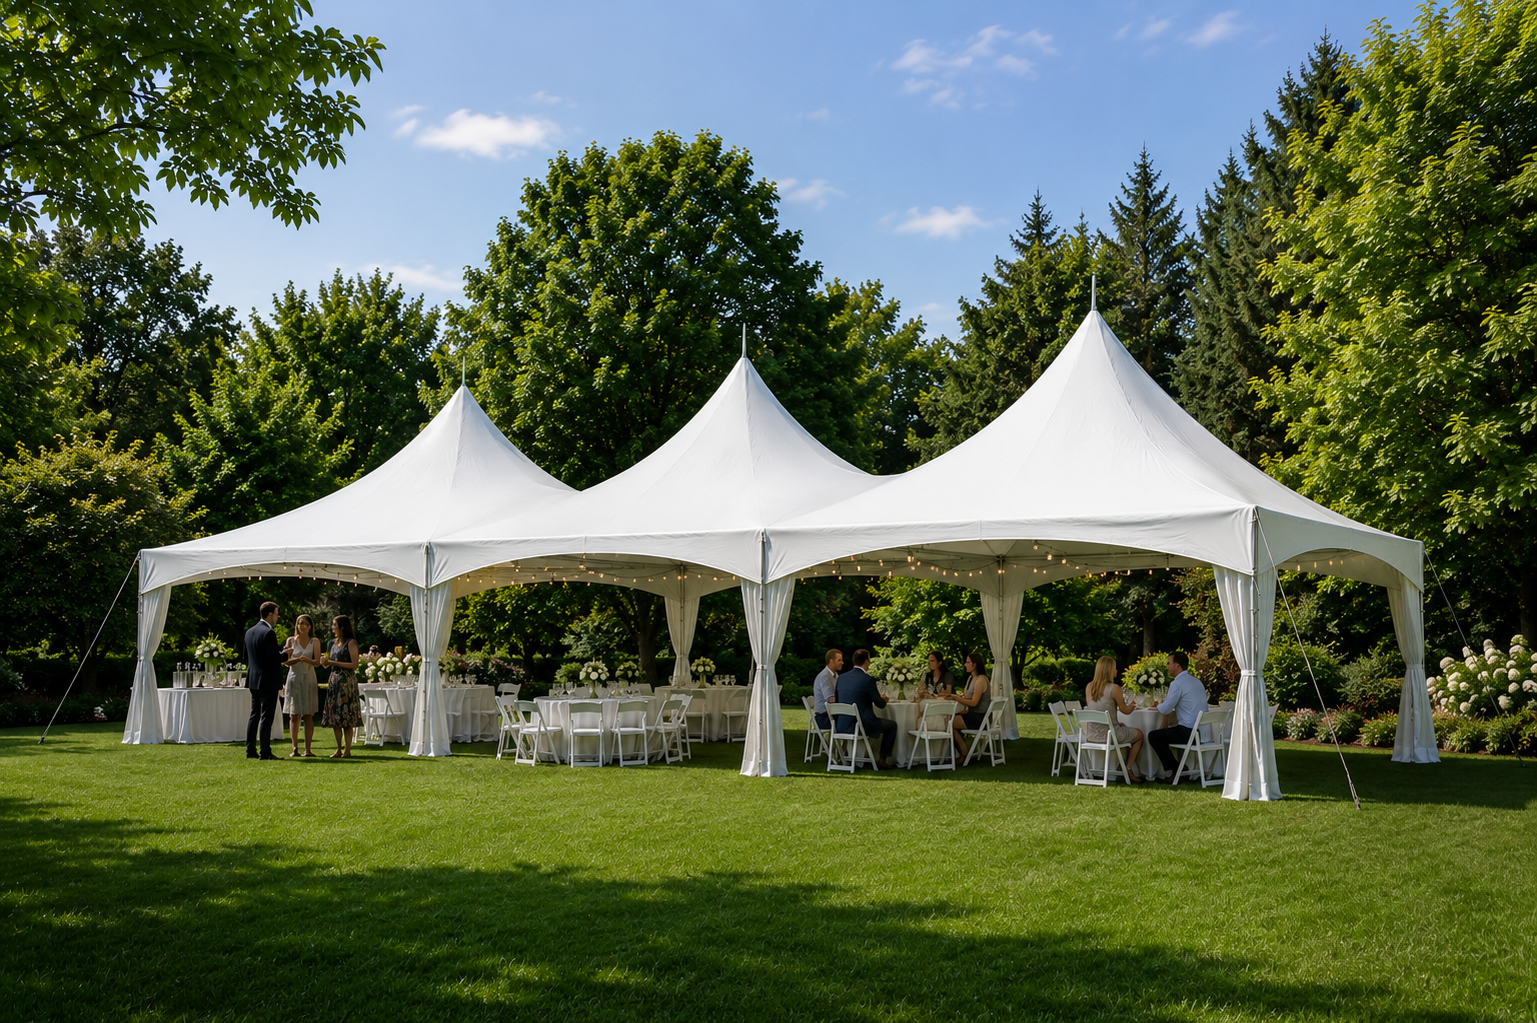
The 20×40 High Peak Tent is built by joining two of our high peak tents together, giving you a larger continuous space for bigger celebrations.
View 20×40 Tent →Hosting 81–120 guests?
The 20×60 High Peak Tent — three tents joined together — is our largest option, perfect for large weddings, festivals, and major events.
View 20×60 Tent →Frequently Asked Questions About Choosing a Tent Size
-
The right tent size depends on your guest count and what you plan to place inside the tent. As a starting point, a 20×20 tent accommodates up to 40 guests, a 20×30 up to 60 guests, a 20×40 up to 80 guests, and a 20×60 up to 120 guests with standard seated layouts.
Buffet tables, a bar, DJ booth, dance floor, gift table, or photo booth will reduce the space available for guest seating. When several extras are included, choosing the next tent size up usually creates a more comfortable layout.
-
When your guest count falls between two sizes, the larger tent is usually the better choice. Extra space makes it easier to arrange tables, create comfortable walkways, and accommodate food service or entertainment without making the tent feel crowded.
For example, an event with 55 guests may technically fit beneath a 20×30 tent, but a 20×40 may be more comfortable if you also need a buffet, DJ, bar, or gift table.
-
Not by default — our tent prices cover delivery and professional setup of the tent itself. This way, you're only paying for exactly what you need. If you'd like tables, chairs, or linens too, just add them separately from our full rental catalog, and we'll deliver and set up everything together.
-
Good question, and we like to be upfront about this: our 20×40 is built by joining two of our 20×20 high peak tents together, and our 20×60 joins three. This gives you a large, continuous covered space, with two or three peaks along the roofline rather than one. It's a great way to cover a bigger event while keeping the same high-peak style you'll see across all our tent sizes.
-
The listed tent prices include delivery and professional setup by the Harbor City Event Rentals team. They also include the tent structure and professional removal after the event.
Tables, chairs, linens, lighting, sidewalls, fans, heaters, and other event accessories are not included unless they are specifically added to your rental order.
There's no separate delivery fee to worry about. -
Just reach out and let us know your guest count and event details — we're happy to talk through custom options and help you find the right fit, even if it's not one of our standard four sizes.
-
Plan for a bit more space than the tent's footprint itself, since we need extra room on all sides for stakes or weighted anchors. As a general rule, add about 5 feet of clearance around each side of the tent. If you're not sure your space works, send us your measurements and we'll help you confirm before booking.
-
A larger tent may be available, but changes depend on inventory and availability for your event date. Contact us as soon as your guest count changes so we can review the layout and determine whether your current tent will still work.
Waiting until the final week may limit the available options, especially during busy event seasons.
-
No. Guest count is the starting point, but your event layout, table style, entertainment, food service, and available property space also affect the size you need.
Two events with the same number of guests may require different tents. A simple seated gathering needs less room than an event that includes a dance floor, buffet, DJ booth, bar, or photo booth.
-
Every add-on uses space that would otherwise be available for tables, chairs, and walkways. As a general planning guide, allow approximately 8–10 feet for buffet tables, 6–8 feet for a bar, 10×10 feet for a DJ booth, and 256 square feet for a 16×16 dance floor.
These are starting estimates rather than fixed rules. The final space needed will depend on the exact equipment, serving arrangement, and guest flow
-
In most cases, yes. A dance floor takes up a significant amount of usable tent space and should not be added without adjusting the seating layout.
For example, a 16×16 dance floor requires 256 square feet before allowing space for a DJ, tables, chairs, or walking aisles. Choosing the next tent size up can help prevent the event from feeling crowded
-
Sidewalls are optional, but they can provide additional protection from wind, light rain, and cooler temperatures. They may be especially helpful for spring and fall events or when the forecast is uncertain.
Because sidewalls can also reduce airflow, your event date, temperature, and comfort needs should all be considered before adding them.
-
Tent fans can improve air movement during warm-weather events, especially when the tent is crowded or sidewalls are being used. Open sides also allow more natural ventilation when weather conditions permit.
For summer events in the Baltimore area, it is helpful to consider the time of day, shade, guest count, and expected temperature when planning comfort options.
-
Permit requirements depend on the tent size, event location, property type, and rules of the local jurisdiction or venue. Public parks, schools, commercial properties, and larger events may have different requirements from private residential events.
Customers should confirm the rules with their venue, property manager, park office, or local permitting authority as early as possible.
-
Reserve your tent as early as possible once your event date and approximate guest count are known. Spring and summer weekends, graduation season, holiday weekends, and popular Saturdays can book quickly.
Early booking also gives you more time to confirm measurements, choose tables and chairs, and plan for weather-related accessories.
-
Tent installation depends on the surface and the anchoring method required for that location. Grass is often the most straightforward surface for properly anchored event tents, while concrete, asphalt, gravel, patios, and other hard surfaces may require additional evaluation.
Before booking, let us know what surface you have and send photos of the setup area so we can determine whether the tent can be installed safely.
-
A tent should be installed on a reasonably level and accessible surface. Minor variations may be manageable, but steep slopes, uneven ground, drainage areas, tree roots, or major elevation changes can affect installation and the comfort of tables and chairs.
Photos and measurements are helpful, but some locations may require an in-person site assessment before the setup can be confirmed.