
20×40 Marquee High Peak Tent Rental
How many guests fit under a 20×40 tent?
- 64 comfortably seated guests for banquet dining
- 48 comfortably seated guests with a 12′×12′ dance floor
- 70–90 standing or circulating guests for a cocktail reception
- 50–60 comfortably seated guests for a graduation or ceremony
- 36 seated guests for classroom-style or corporate training
- 60–80 circulating guests with 32 dining seats for an open-house or casual celebration
A 20×40 tent provides 800 square feet of covered space. Final capacity depends on table sizes, chair spacing, aisles, buffet service, bars, dance floors, stages, DJ equipment, and other rental items included inside the tent.
Seats up to 64 Guests (Seated)
Professional Delivery & Setup
Commercial-Grade Quality
Perfect for Any Occasion
Create a Beautiful Space for Your Celebration
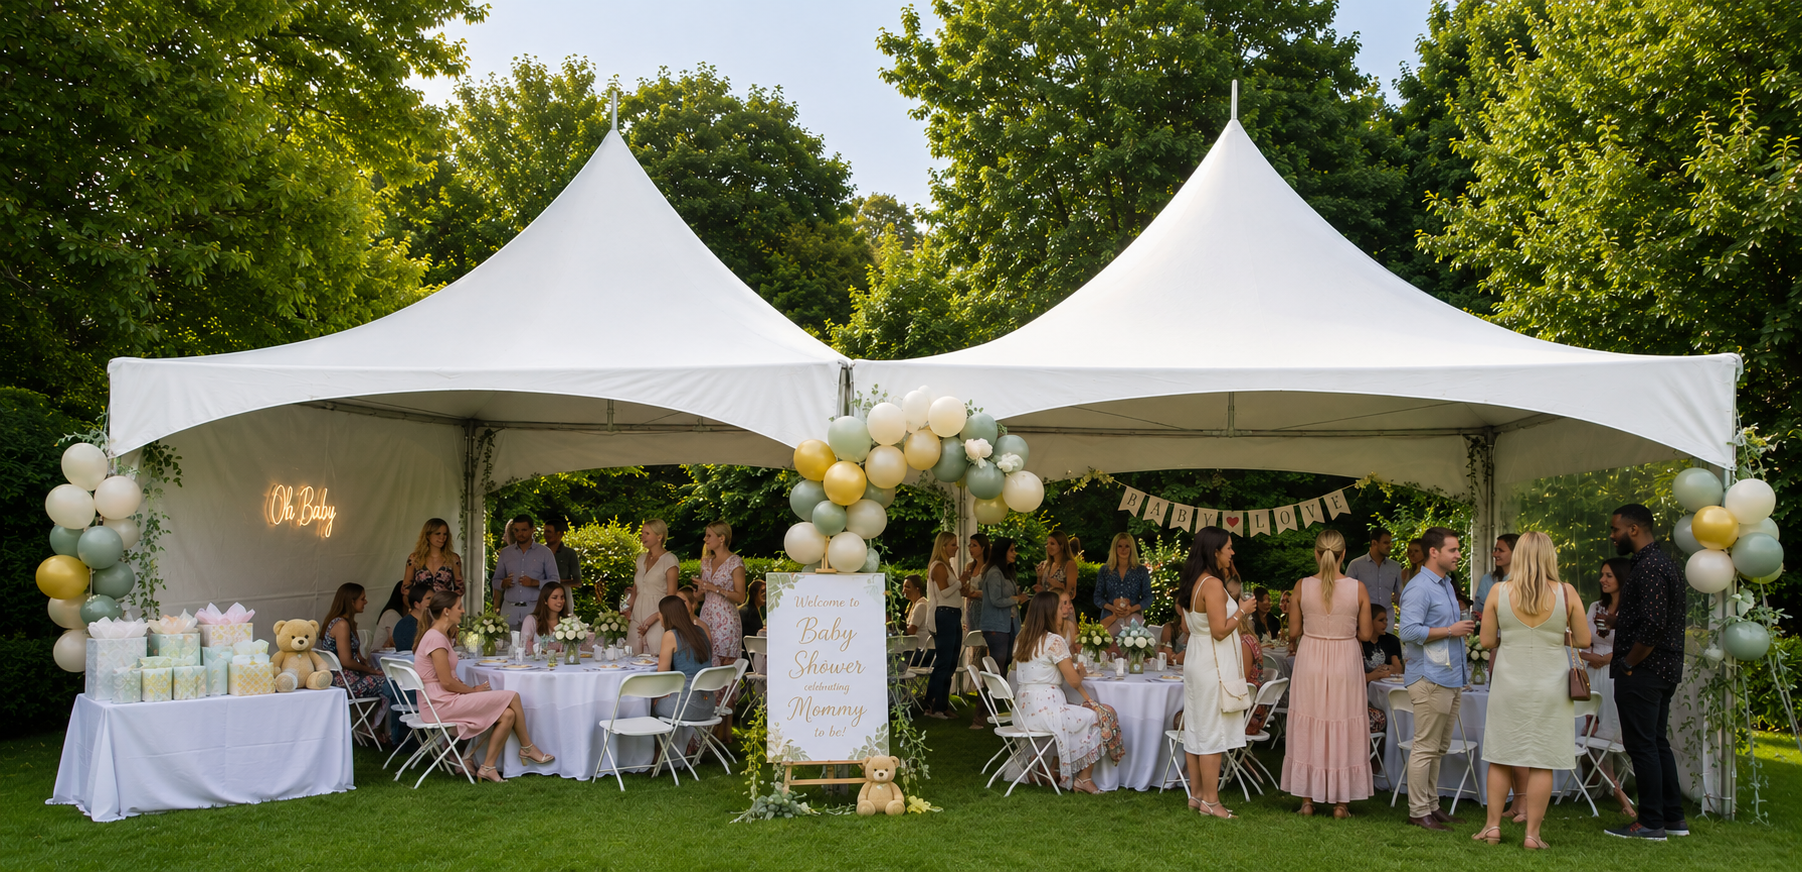
Our 20×40 High Peak Tent Rental is one of the most popular choices for outdoor events throughout Baltimore, Towson, Pikesville, Owings Mills, Randallstown, Catonsville, Columbia, Ellicott City, White Marsh, Parkville, and surrounding Maryland communities. With 800 square feet of covered event space and an elegant high-peak design, it creates a beautiful focal point while providing comfortable shelter for your guests.
Perfect for weddings, graduation parties, baby showers, birthday celebrations, family reunions, retirement parties, engagement parties, fundraisers, and corporate gatherings, our 20×40 High Peak Tent comfortably seats up to 64 guests for banquet dining. A layout with six 60-inch round tables and a 12′×12′ dance floor comfortably seats up to 48 guests, while ceremony seating accommodates approximately 50–60 guests. Cocktail-style events can accommodate approximately 70–90 standing or circulating guests.
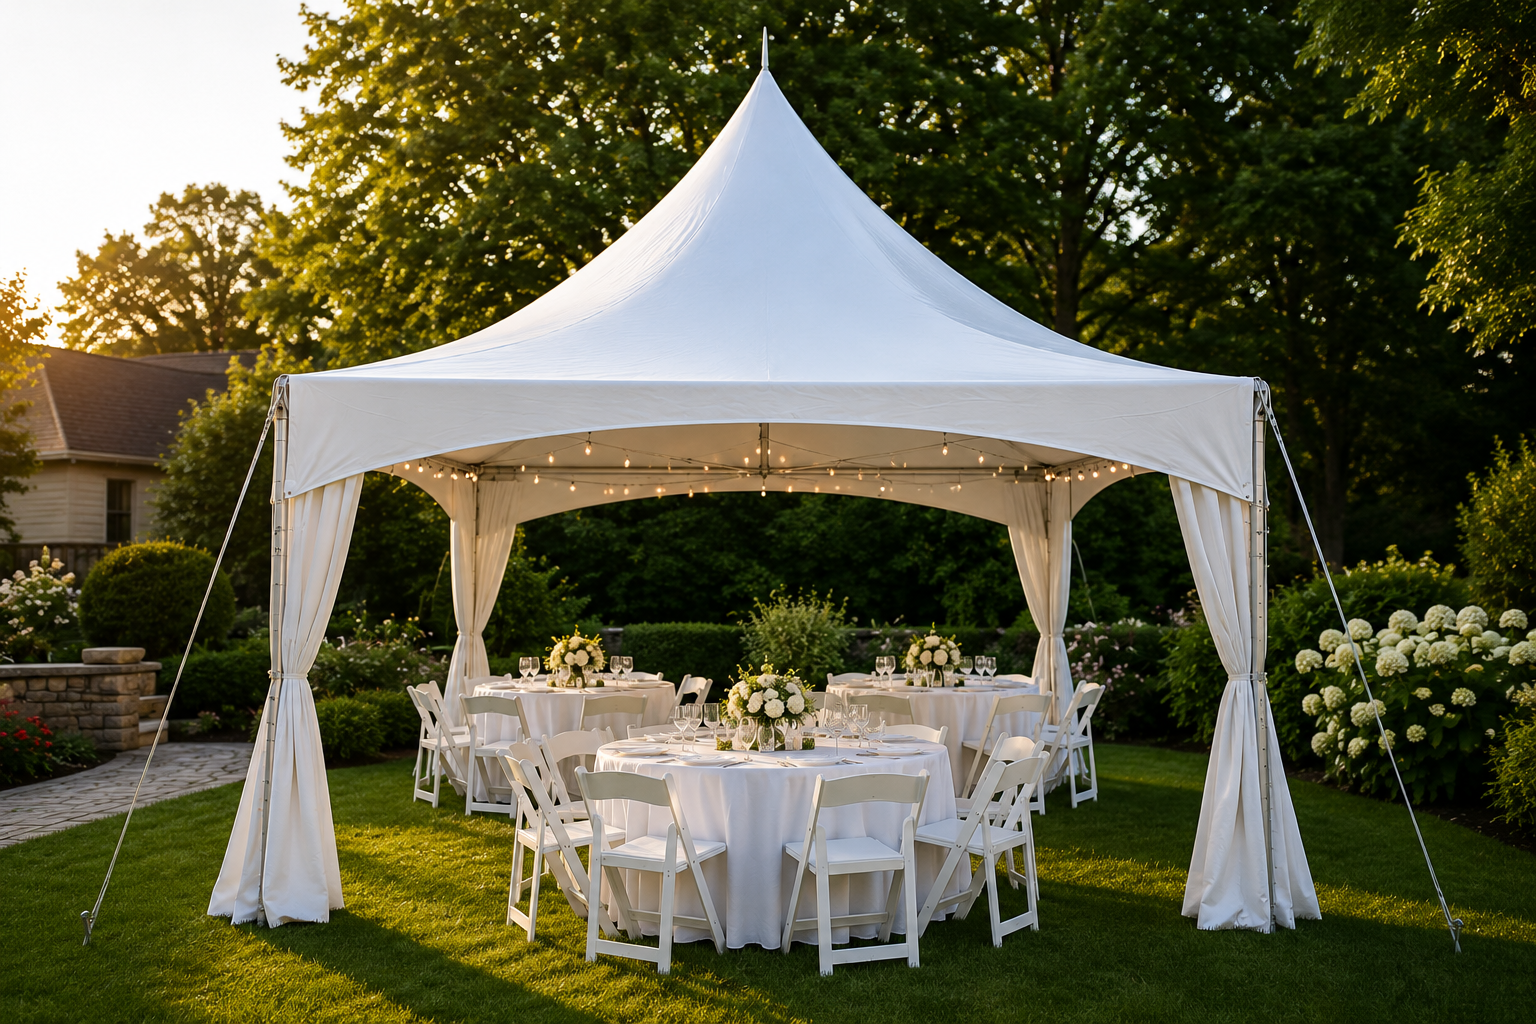
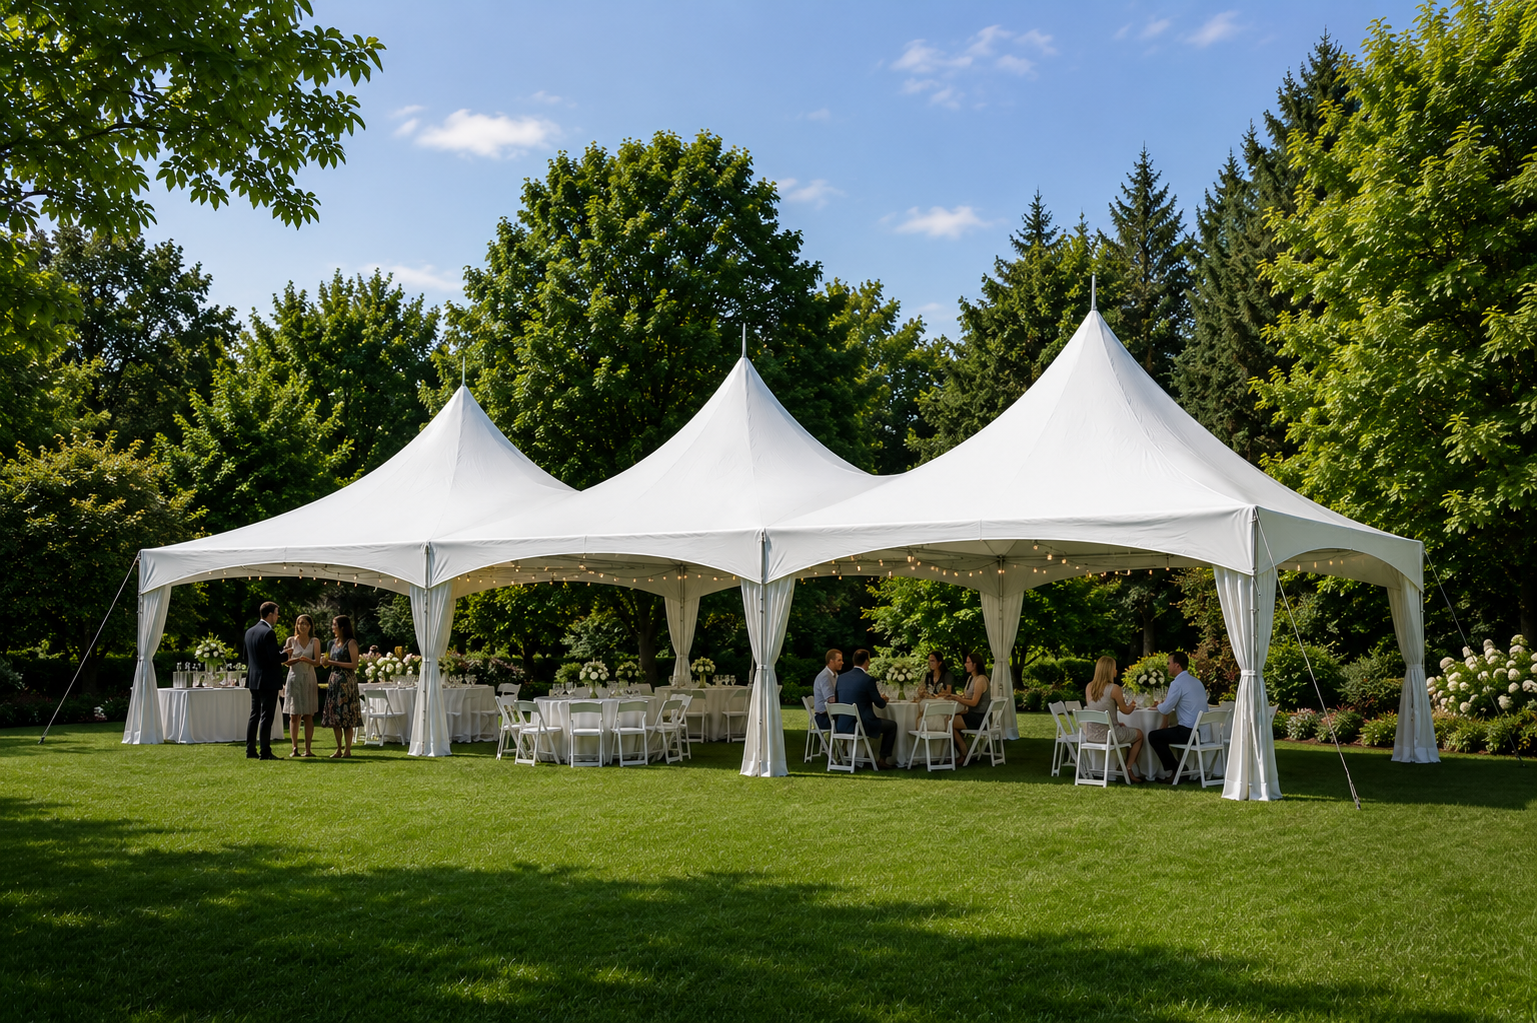
This 20×40 tent is created by securely joining two matching 20×20 High Peak Tents, providing one continuous covered space with two dramatic center peaks. The design maintains an open, coordinated appearance while providing excellent airflow, weather protection, and flexibility for dining, dancing, ceremonies, cocktail receptions, and other event layouts.
Popular Seating Layouts
Wondering how many people fit in a 20×40 tent? Explore our most popular seating layouts below to compare banquet seating, cocktail receptions, graduation ceremonies, corporate events, and open-house arrangements.
1Banquet Dining
2Banquet + Dance Floor
3Cocktail Reception
4Graduation Ceremony
5Corporate Training
6Open-House Celebration
Need Help Choosing the Right Tent Size?
Not sure if this tent is the best fit for your event? Read our What Size Tent Do I Need? Event Planning Guide to compare tent sizes, guest counts, seating layouts, and event setups. If you'd still like personalized advice, contact Harbor City Event Rentals and we'll help you choose the perfect tent for your event.
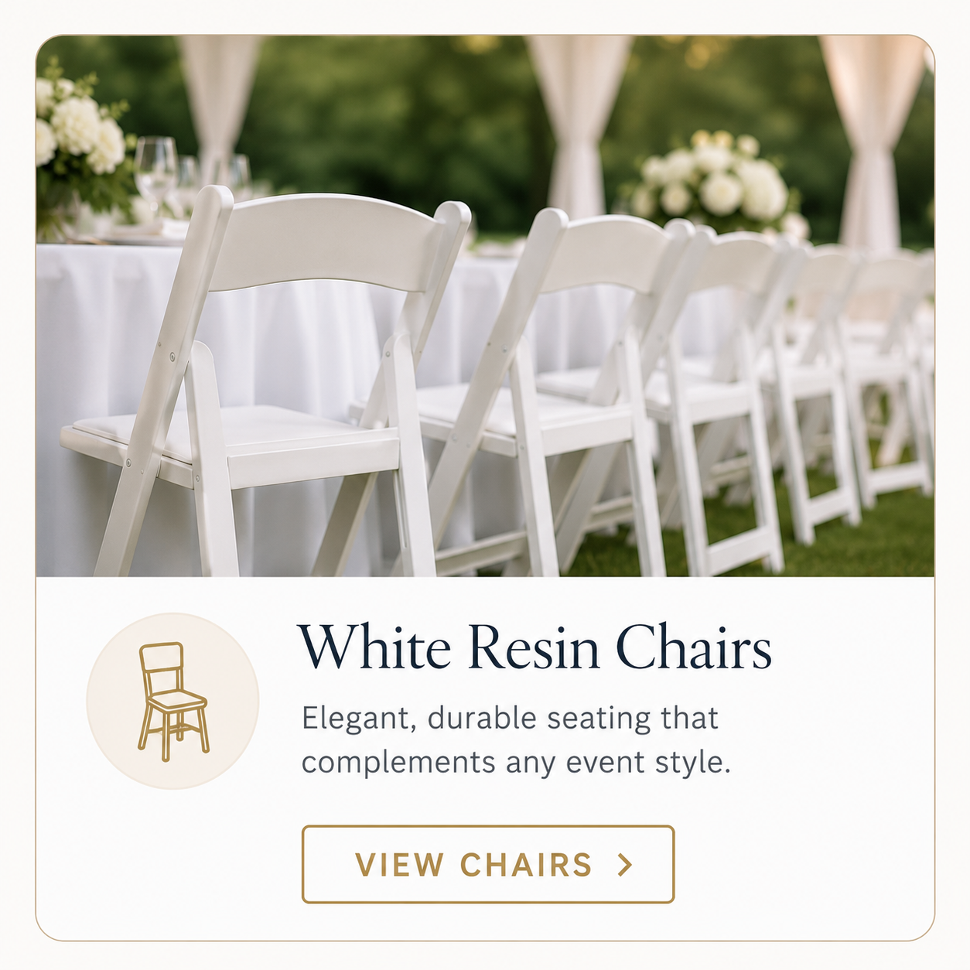
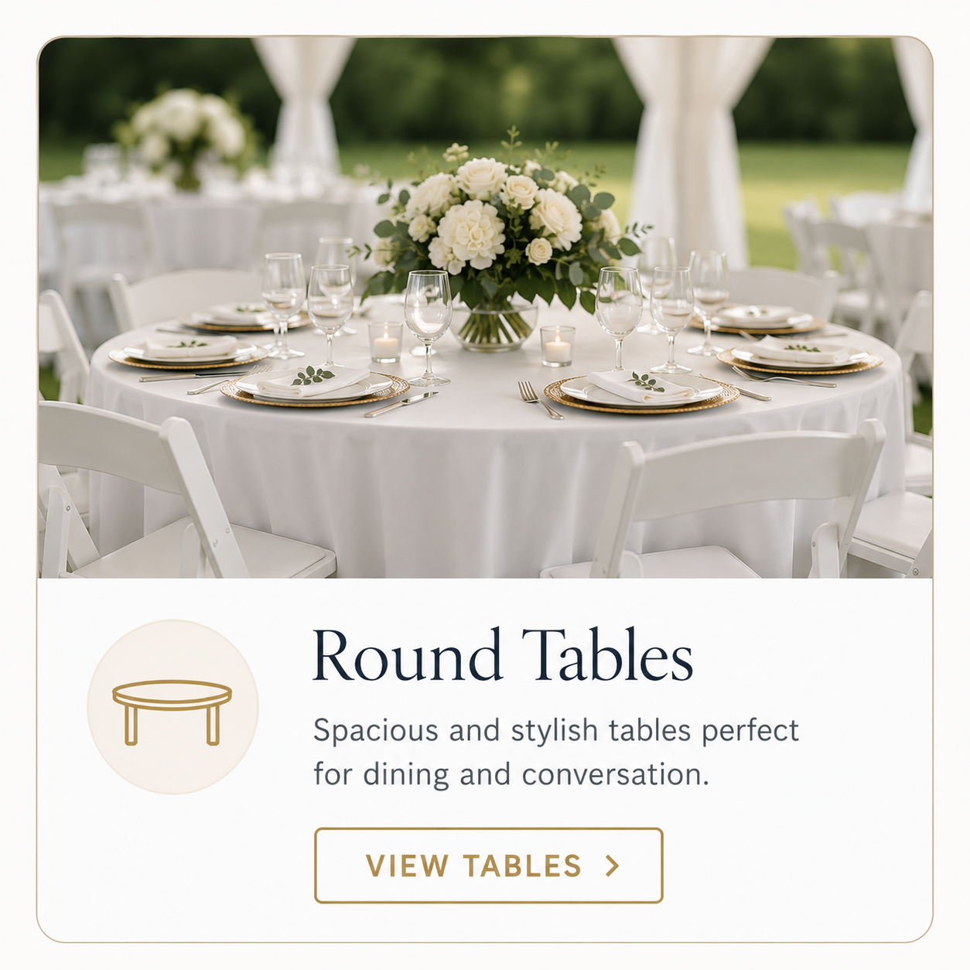
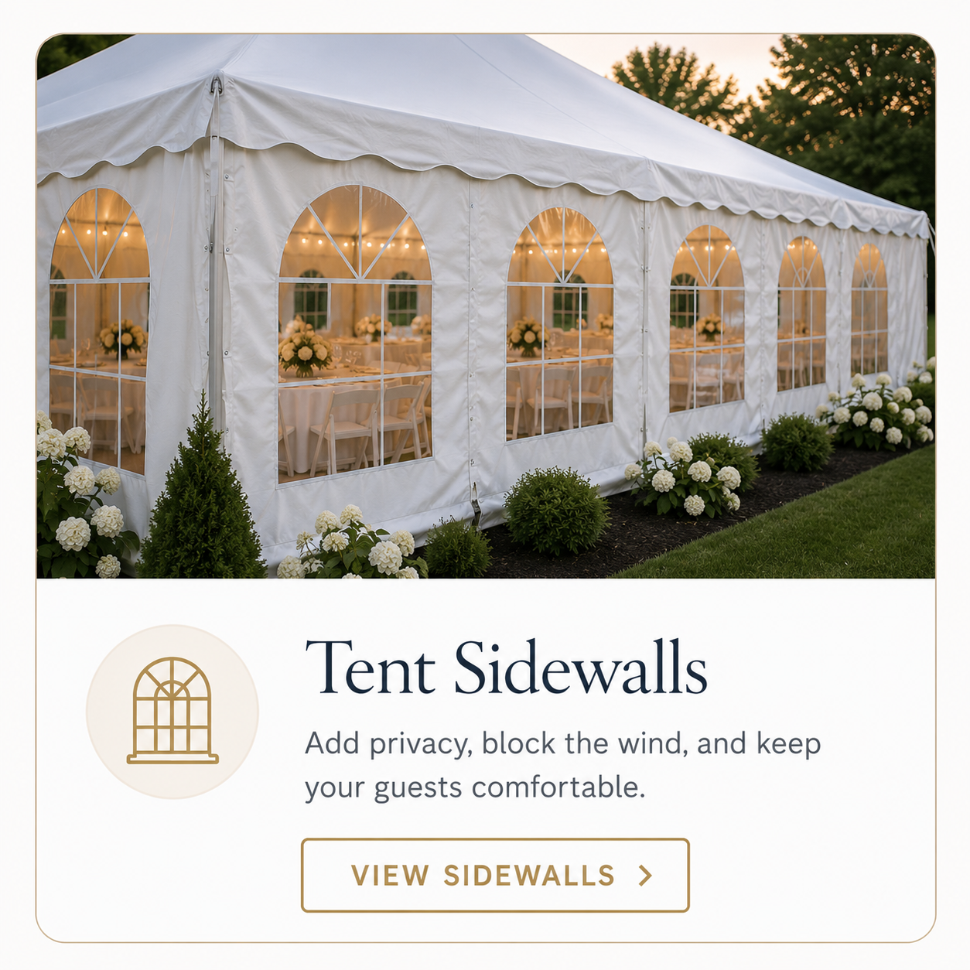
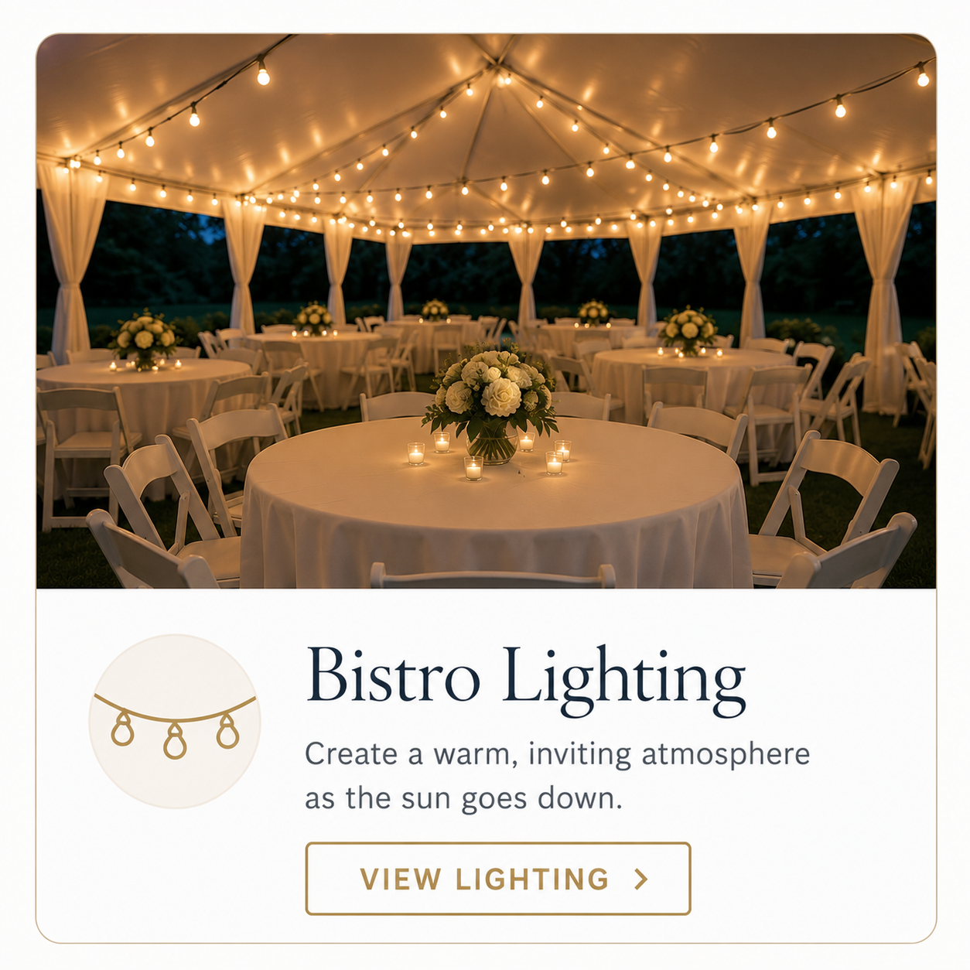
The details are what bring an event to life. From elegant seating and dining arrangements to warm lighting and weather protection, our event rental essentials help transform your 20×40 High Peak Tent into a comfortable and inviting space for weddings, graduation parties, baby showers, birthday celebrations, family reunions, corporate events, and outdoor gatherings throughout Baltimore and surrounding Maryland communities.
Everything You Need for a Beautiful Celebration
Not Sure Which Size Is Right?
Compare tent sizes side-by-side or explore our tent size guide to find the perfect fit.


These ranges vary by layout. Dinner-only seating generally falls toward the lower end, while cocktail-style or ceremony layouts may reach the higher end. Buffets, bars, dance floors, stages, and additional circulation space will reduce the available guest capacity.
Event Planning Tip
Reserve early during peak season (May–October). Measure your event space, plan for food service, and don't forget lighting for evening celebrations.
View Our Event Planning Guides →Frequently Asked Questions About Our 20×40 Tent Rental
Have questions about our 20×40 marquee high peak tent rental? We've answered the most common questions about guest capacity, seating layouts, setup requirements, delivery, pricing, accessories, and rental options to help you plan your event with confidence.
-
Our 20×40 high peak tent rental starts at $850. The live booking section on this page shows the current rental price and availability for your event date. Final pricing may vary based on delivery location, installation surface, rental duration, and optional additions such as sidewalls, lighting, tables, chairs, or a dance floor.
-
A 20×40 tent comfortably fits eight 60-inch round tables with eight guests per table, providing banquet seating for up to 64 guests. When a 12′×12′ dance floor is added, plan for approximately six round tables and 48 seated guests. Buffet tables, bars, stages and DJ equipment will further reduce the number of dining tables that fit comfortably.
-
Although the tent measures 20 feet by 40 feet, you'll need additional clearance around the perimeter for safe installation and anchoring. A setup area of approximately 30 × 50 feet is recommended, free of trees, power lines, and other obstacles.
-
Yes. Our 20×40 high peak tents can typically be installed on grass, asphalt, or concrete. Installation methods vary depending on the surface, using either stakes or weighted anchors to safely secure the tent.
-
Every rental includes the tent, professional delivery, complete installation, secure anchoring, and scheduled removal after your event. Optional accessories such as tables, chairs, sidewalls, lighting, dance floors, and heaters can be added separately.
-
Yes. Sidewalls can be added for additional privacy, shade, or protection from wind and rain. Choose from solid sidewalls, window sidewalls, or a combination based on your event and weather conditions.
-
Yes. Depending on availability, you can add sidewalls, tables, chairs, linens, lighting, a dance floor, fans, heaters and other event rentals to complete your 20×40 tent setup. Tell us how you plan to use the tent, and we can recommend accessories that fit comfortably without overcrowding the space.
-
Most 20×40 high peak tents are installed in approximately one to two hours, depending on the installation surface, weather, and any additional rental equipment being set up.
-
Yes. The commercial-grade tent top provides protection from normal rain and direct sun. Optional sidewalls can provide additional protection from wind-driven rain, but a tent is not a severe-weather shelter and sidewalls do not make it completely weatherproof. High winds, thunderstorms or other unsafe conditions may require changes to the setup or event plan.
-
Reserve your 20×40 tent as soon as your event date and location are confirmed. For spring, summer, fall and graduation-season events, booking two to three months in advance is recommended because popular weekends can fill quickly. For off-season or weekday events, four to six weeks may be sufficient, subject to availability.
-
Our 20×40 High Peak Tent is created by securely joining two matching 20×20 High Peak Tents. The finished installation provides one continuous 800-square-foot covered space with two center peaks. The joined design maintains the same coordinated high-peak appearance throughout the tent.
-
Permit requirements depend on the event location, property type, zoning, tent use and how long the tent will remain installed. Because a 20×40 tent covers 800 square feet, contact the appropriate city or county permitting office and your venue before the event. Baltimore City, Baltimore County and surrounding Maryland jurisdictions may have different requirements. We can provide the tent dimensions and available insurance documentation needed for your application or venue approval.
-
Yes. Harbor City Tent and Event Rentals carries liability insurance, and we're happy to provide a Certificate of Insurance upon request — useful if your venue requires proof of coverage before allowing a tent on-site, which is common for larger events like weddings and corporate functions.
-
Our 20×40 High Peak Tent features an 8-foot side height (eaves) and 16 feet 9 inches at each of its two center peaks — the same height as our individual 20×20 tents. The extra height creates an open, spacious feel while providing plenty of room for lighting, draping, floral installations, or other event decor.
-
Yes, we ask that someone be present for delivery and pickup so we can walk through the setup together, confirm the placement matches what you had in mind, and make sure everything meets your expectations before we leave.